FULL HOME TURNKEY
Book A Consultation
One Team, One Timeline, Your Entire Home
From first sketch to final handover, every stage of your home handled under one roof.
From first sketch to final handover, every stage of your home handled under one roof.
A turnkey project means one point of accountability, ours, for design, civil work, carpentry, and finishing. You are not chasing contractors or juggling vendors. One team, one timeline, one home.
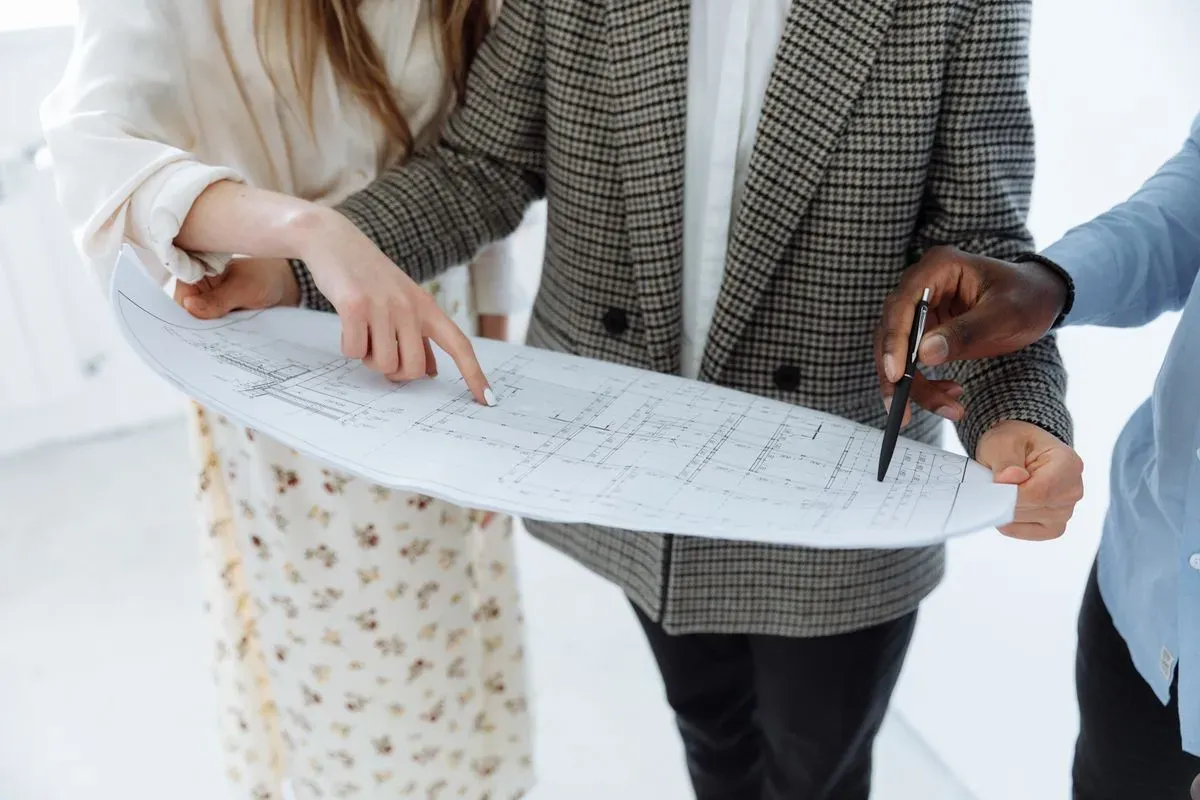
Full layout, material, and finish direction developed before a single wall is touched.
Learn More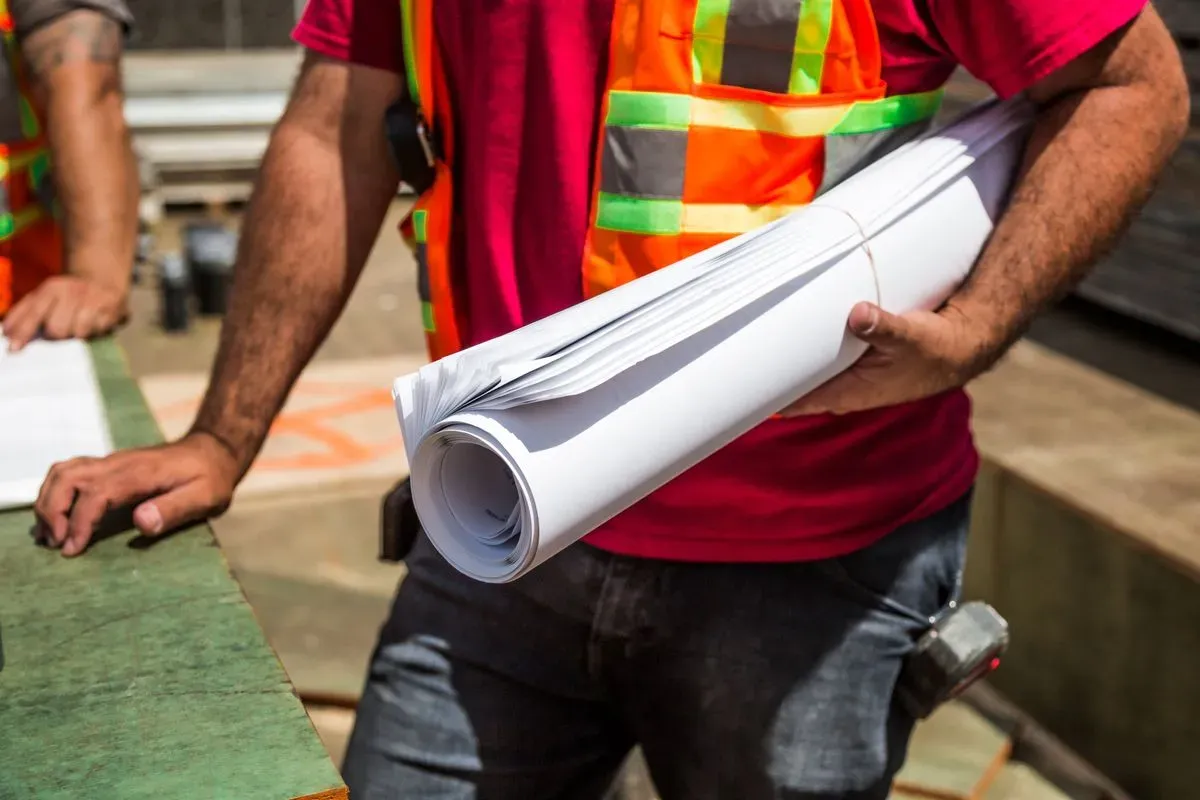
False ceiling, electrical, and plumbing work coordinated as part of the same timeline.
Learn More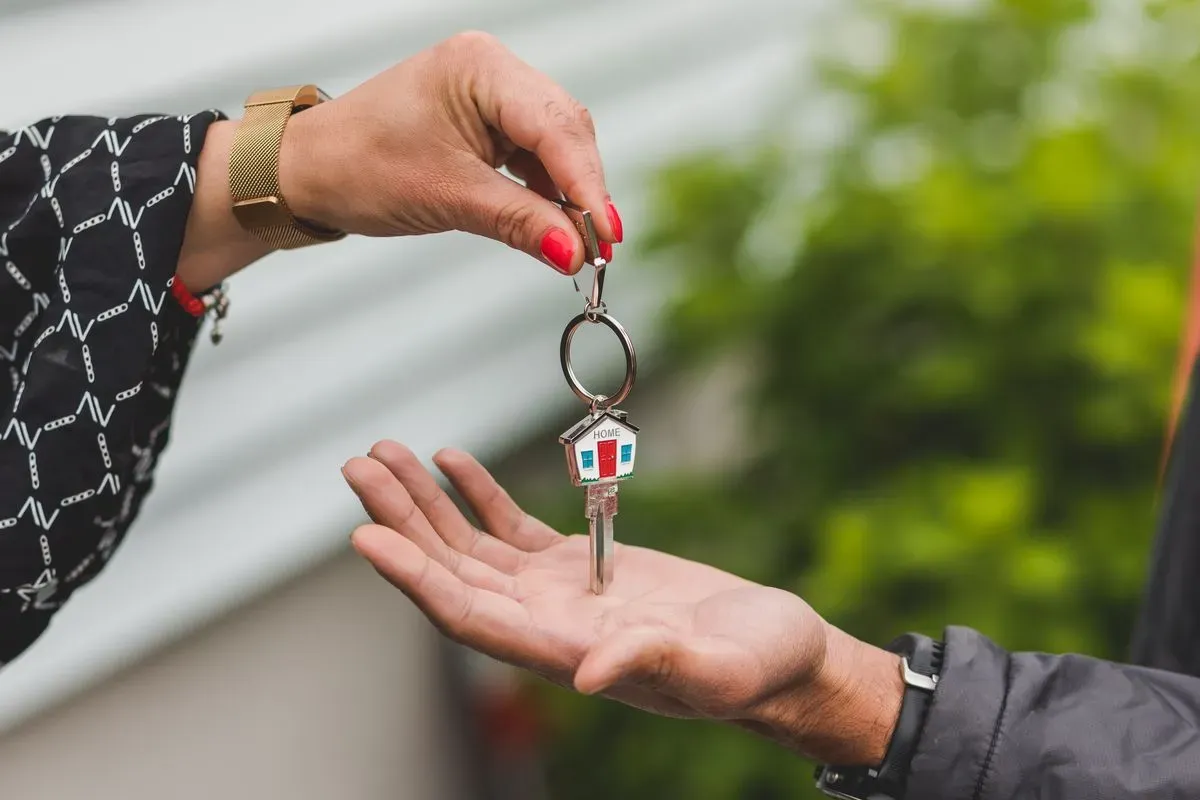
Carpentry, finishing, and a final walkthrough before the keys are handed to you.
Learn MoreOne point of contact manages every vendor and trade on your project, so you are never coordinating between separate teams yourself.
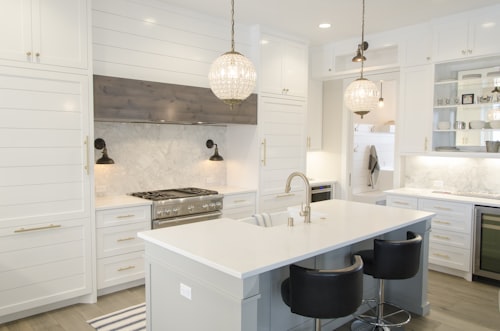
Layout, material, and finish direction developed and signed off before execution starts.
Every material sourced and staged ahead of schedule, so execution is never held up waiting.

False ceiling, electrical points, and structural work completed before carpentry begins.

On-site fit-out by our own team, checked against the approved design at every stage.

Every space inspected against spec before moving to the next stage of the build.

A complete walkthrough with the design leads before the keys are handed to you.
Sturdy carcass construction engineered to hold up to daily wear.
Panels checked for a clean, even surface with no air pockets or lifting.
Core material selected to resist Pune's humidity and everyday spills.
An interactive look at our structured payment and milestones timeline.
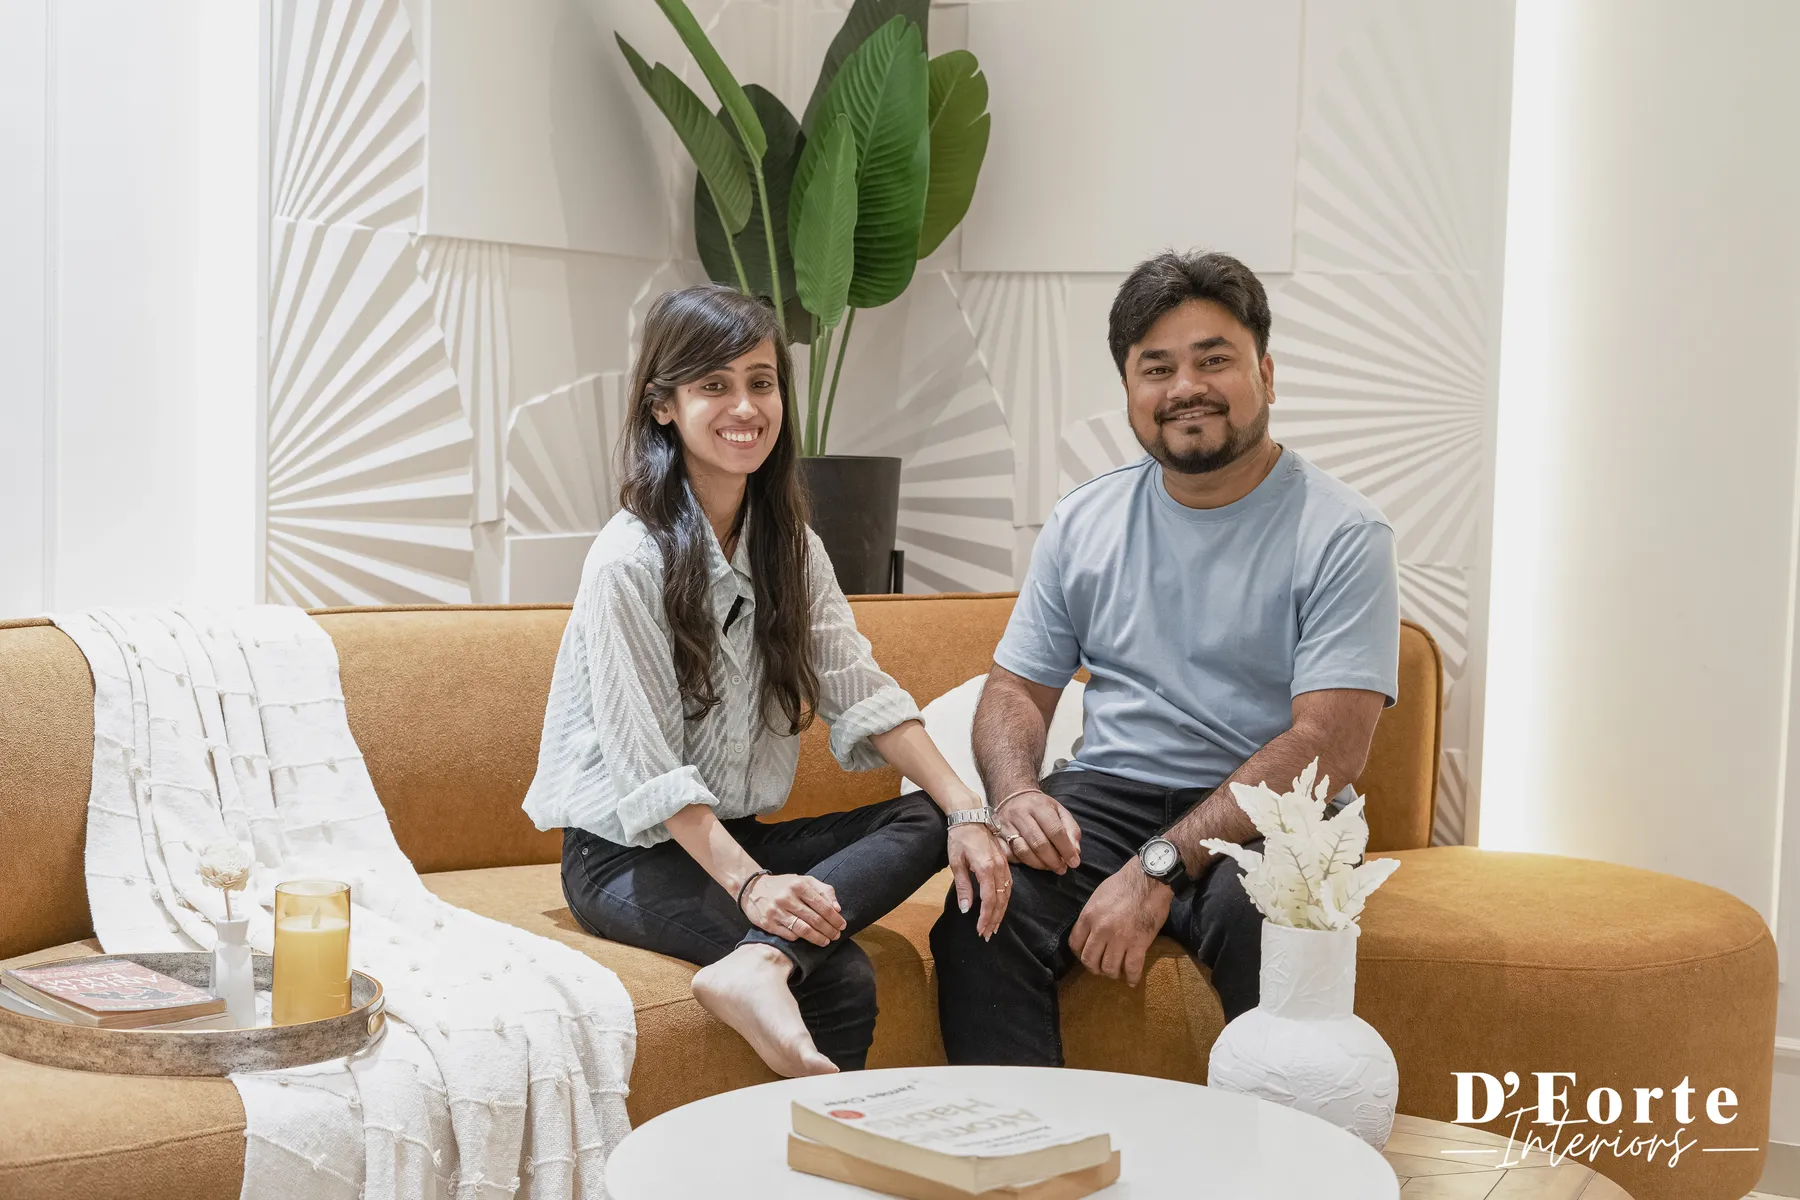
"The team really listened to what we wanted for our home. Every detail, from the wardrobes to the lighting, feels like it was made for us."
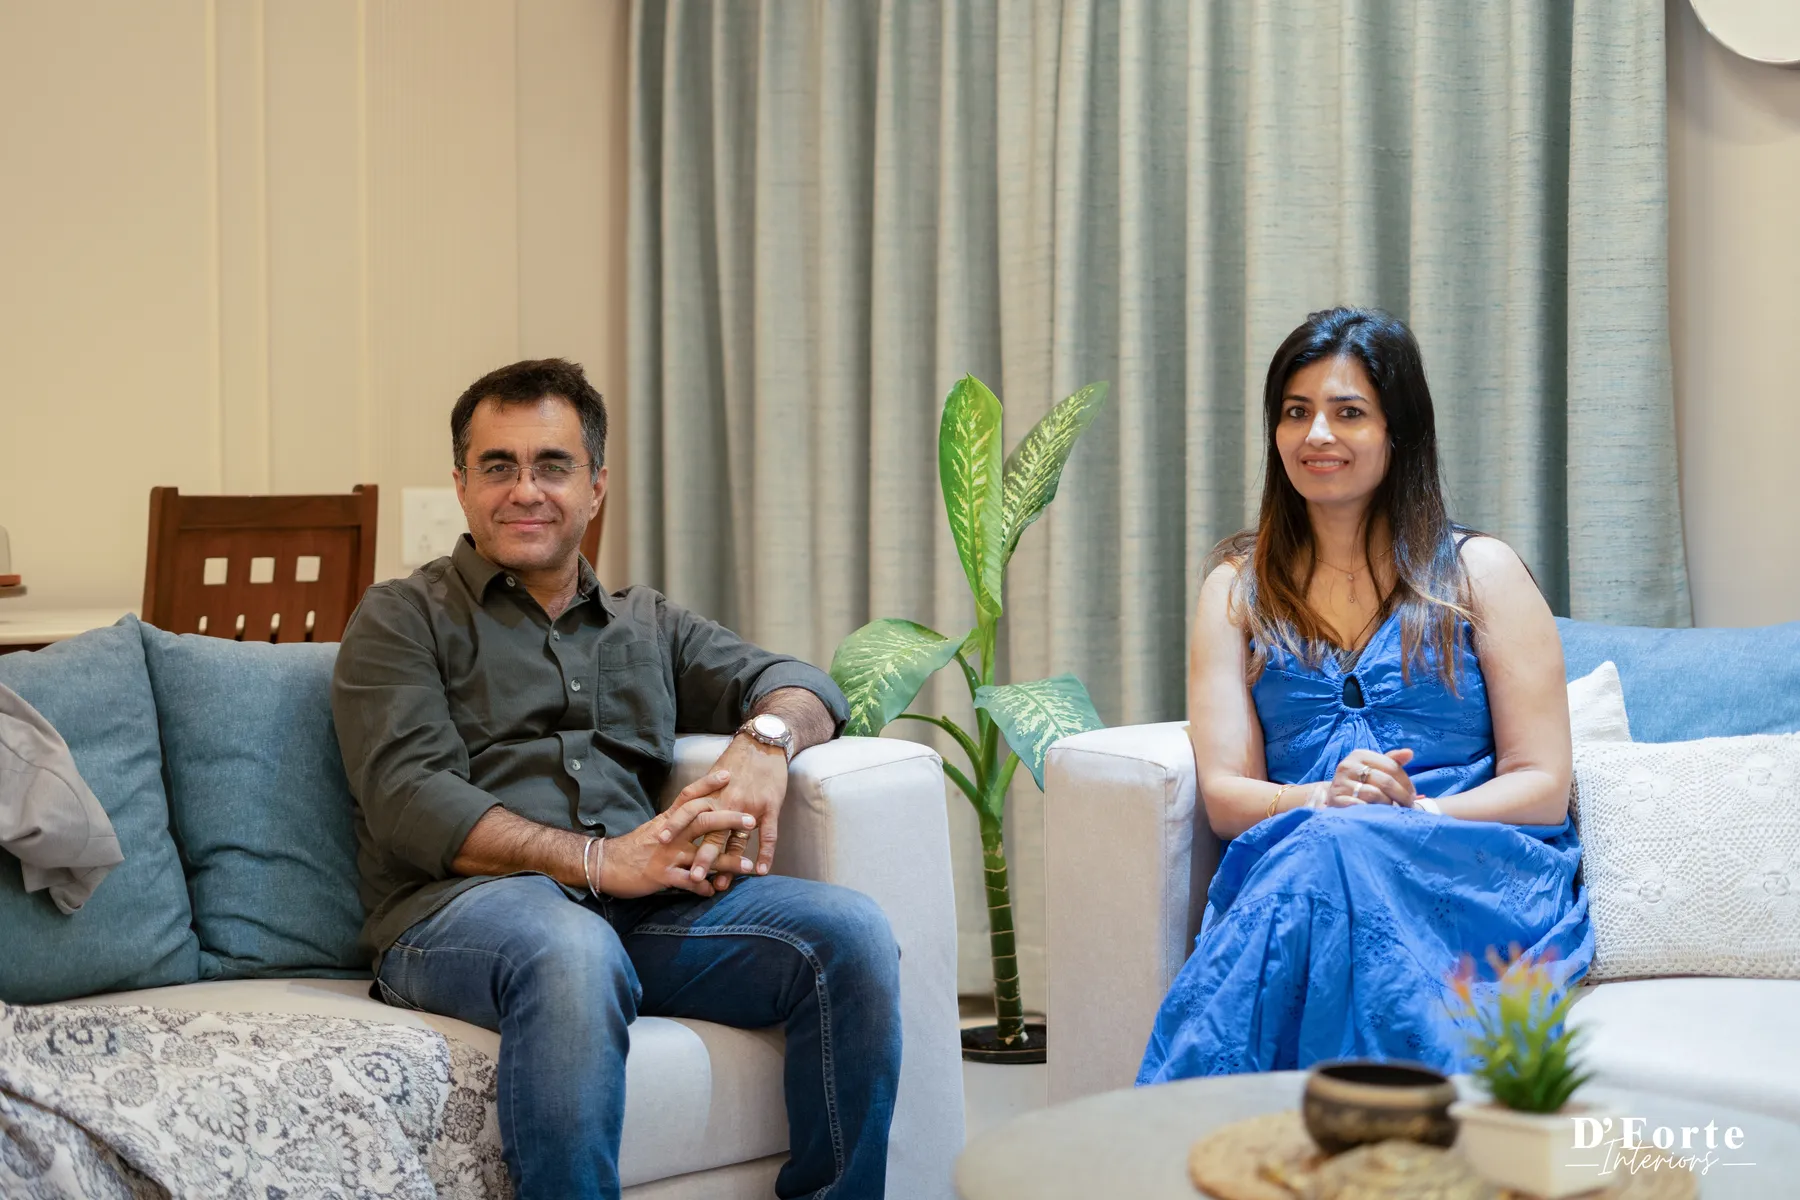
"We handed them the keys and trusted the process, and honestly, the result exceeded what we imagined."
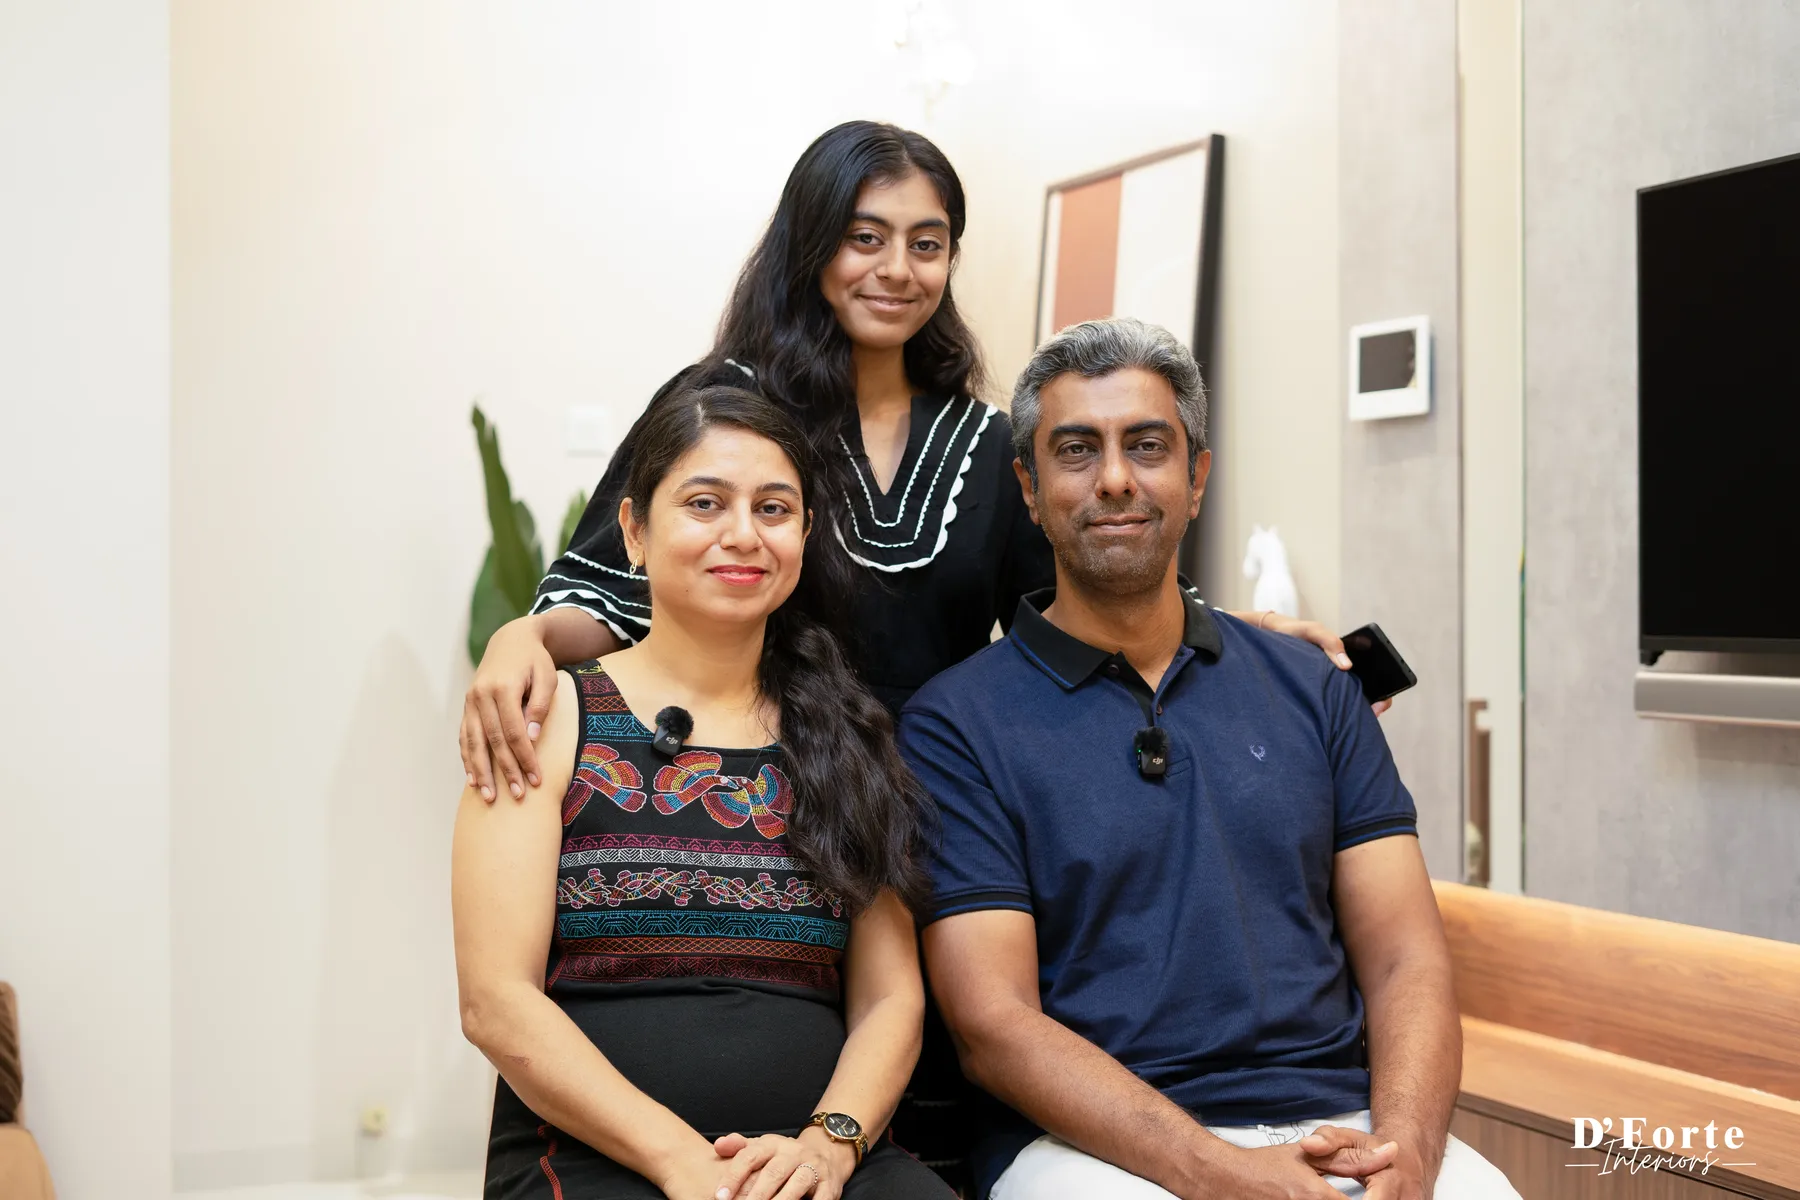
"The finishing and attention to detail exceeded our expectations. It doesn't feel like a rented flat anymore, it feels like home."
Visit our studio or call us for a free home consultation.
Leave your details and we'll reach out within 24 hours to schedule a private briefing at our Punawale studio.