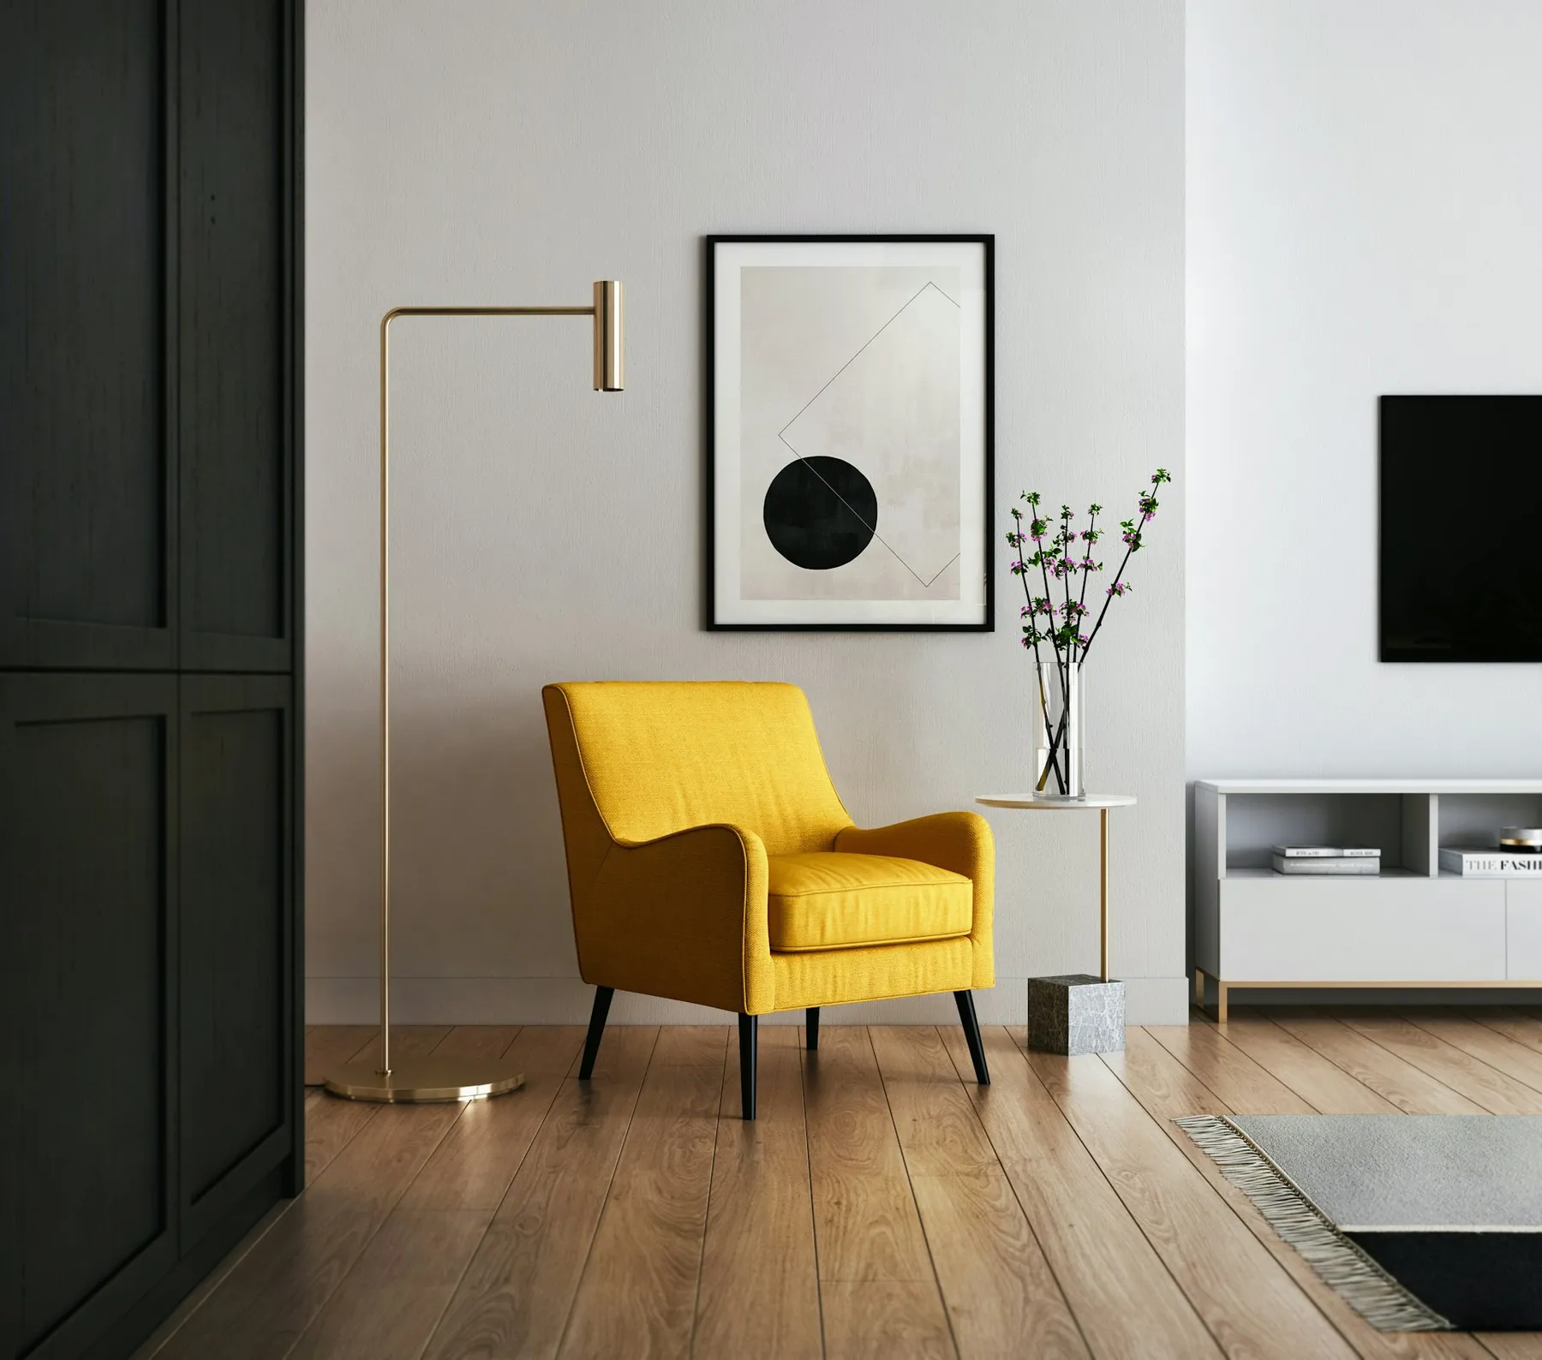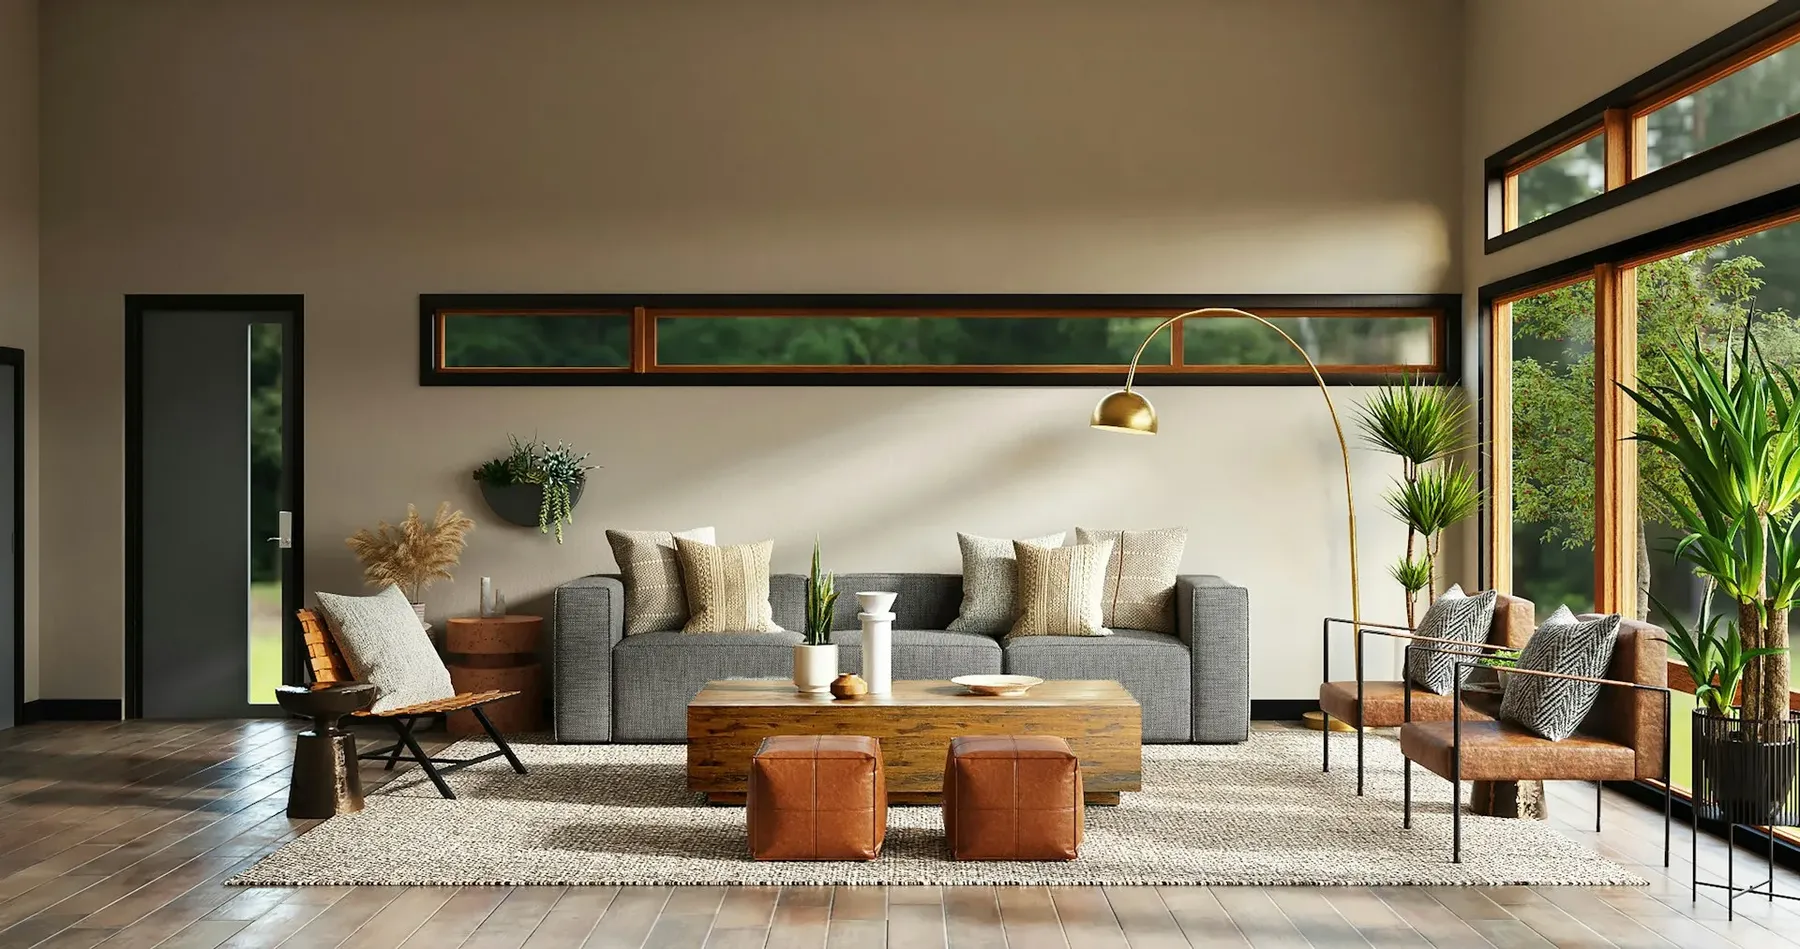
WHAT WE OFFER
Comprehensive Interior Solutions
From first sketch to final handover, every service under one roof.
From first sketch to final handover, every service under one roof.
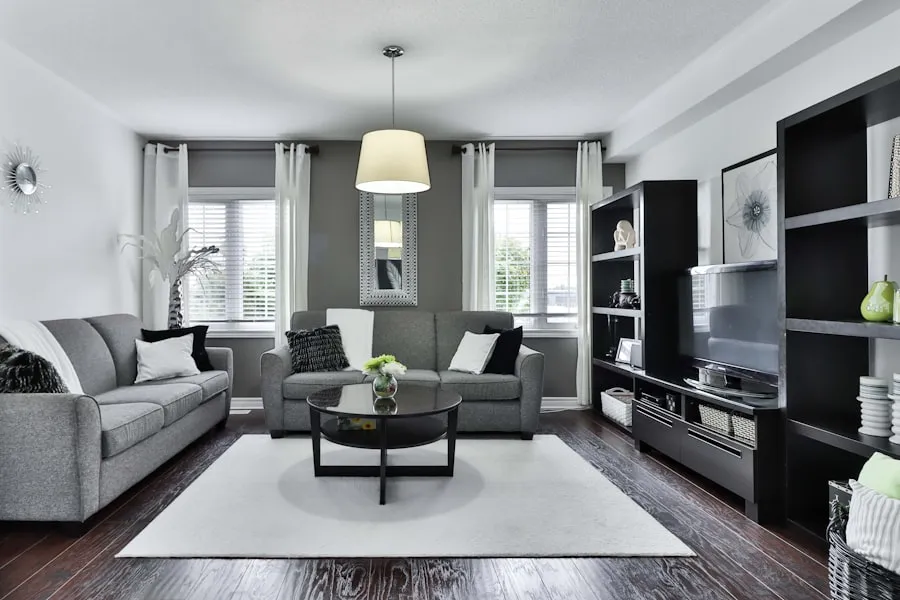
One team, one timeline, from first sketch to final handover.
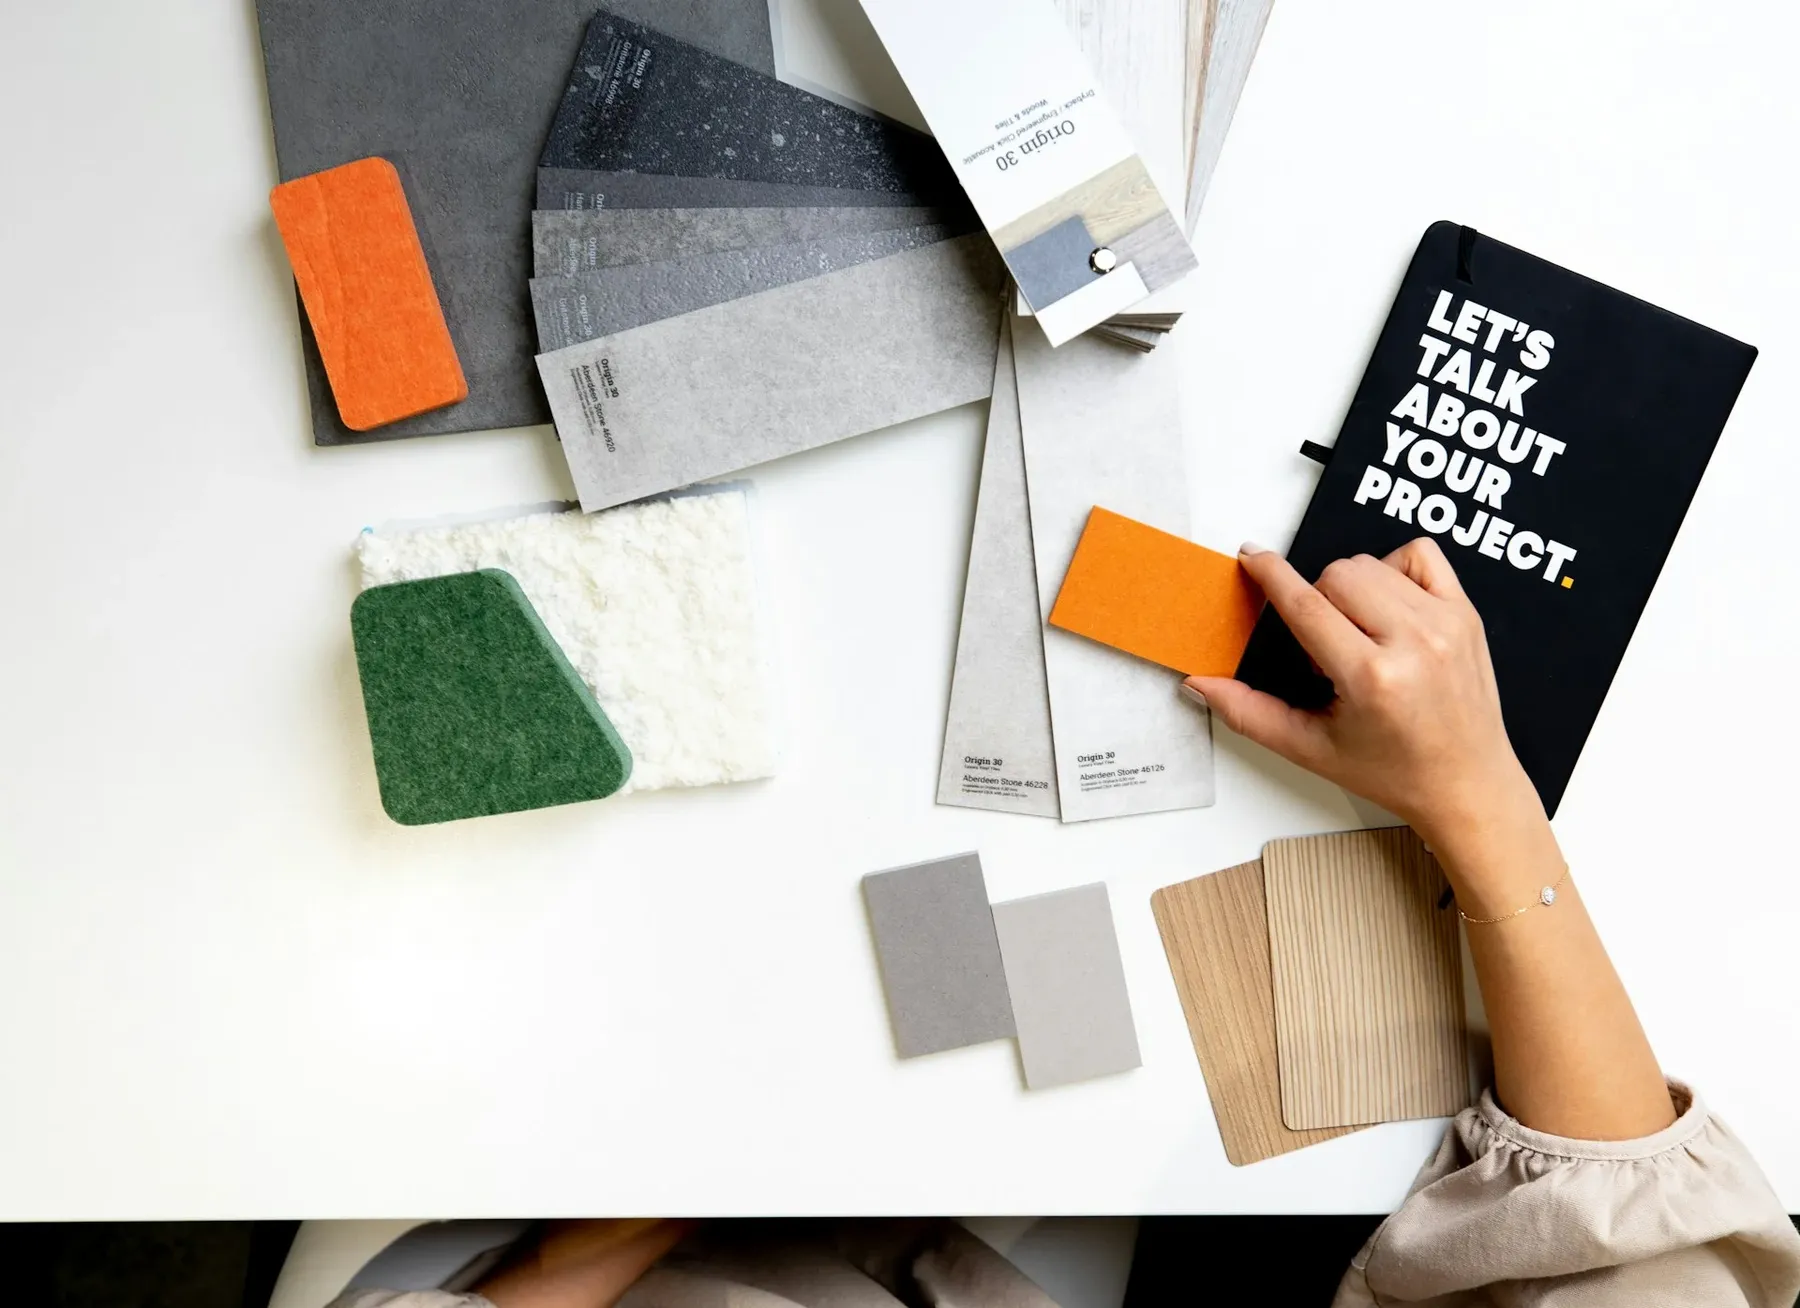
Layouts and material palettes designed around how you live.
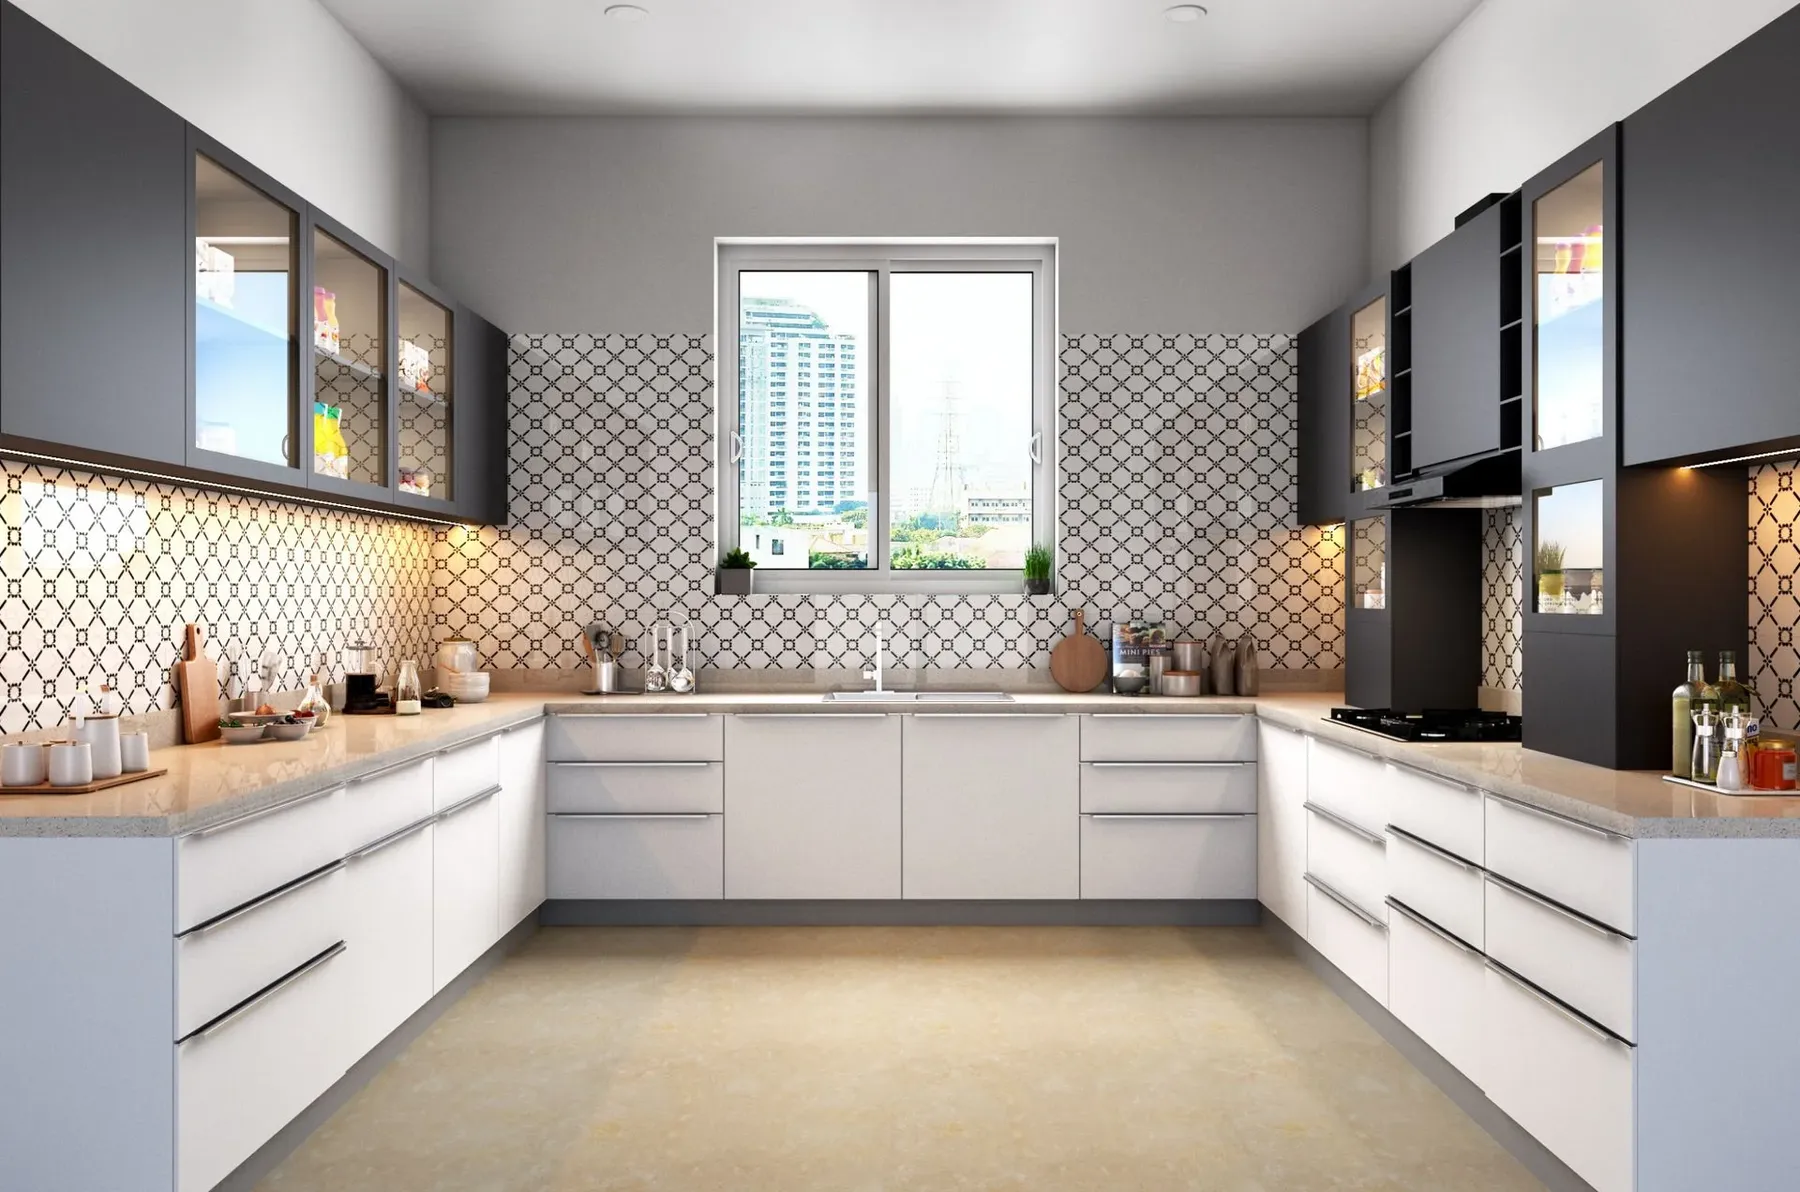
Custom modular kitchens, wardrobes, and storage built to fit.
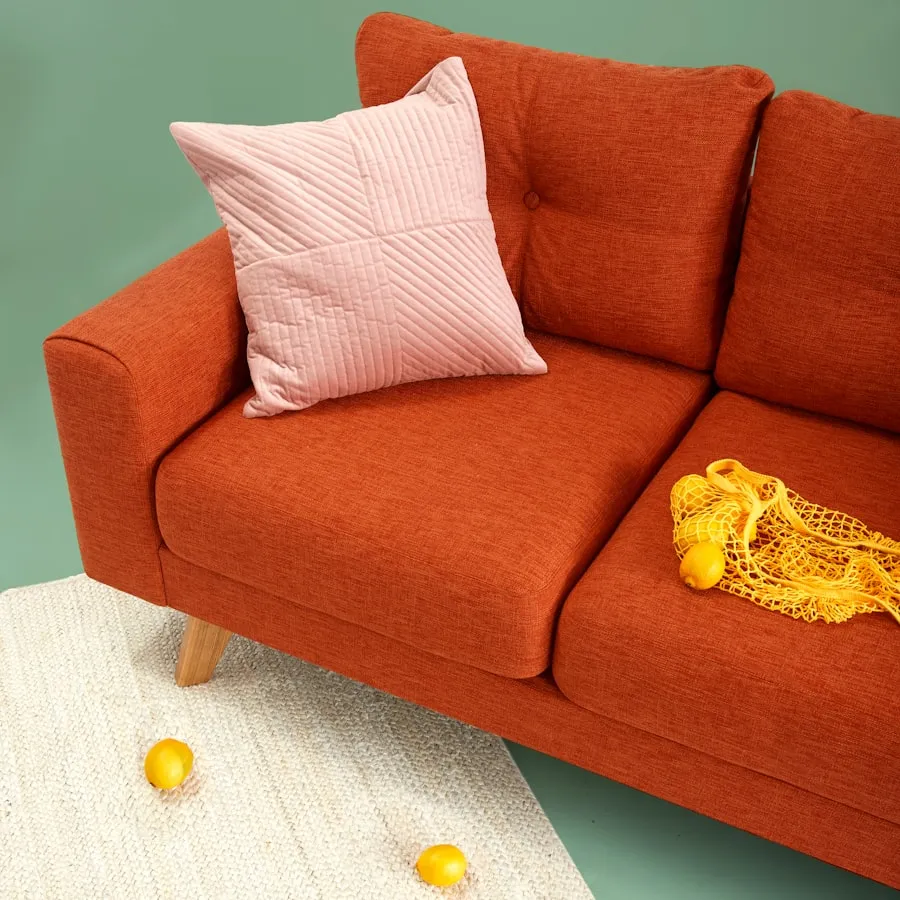
Reimagining existing homes without the guesswork.
From the first site visit to the final handover, each phase of your project is planned, designed, and executed under one roof.
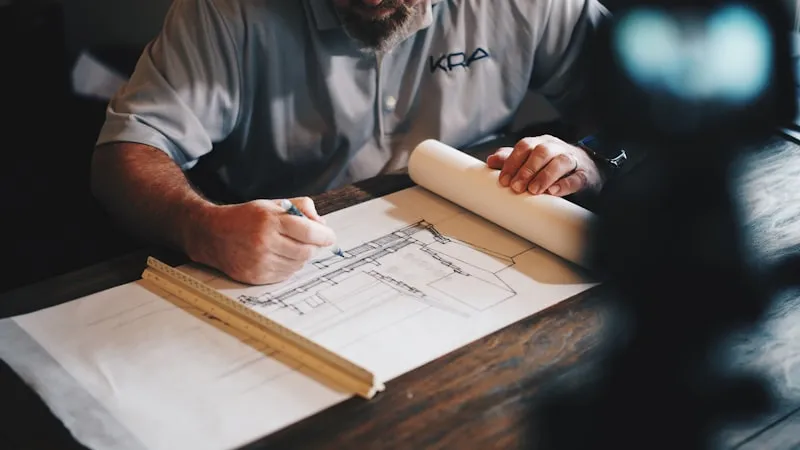
On-site measurement and a feasibility check of the space before any design work begins.

Efficient, livable layouts that make the most of every room's footprint and flow.
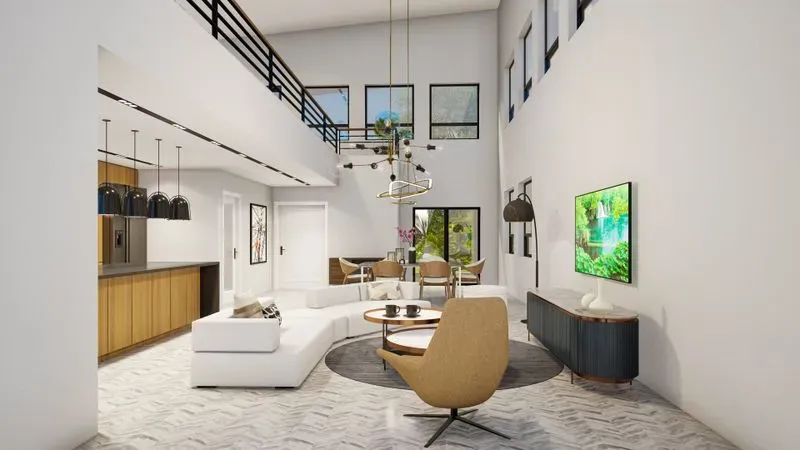
Photorealistic 3D renders so you can see and approve the design before execution starts.

Curated flooring, laminates, and finish options selected to match your style and budget.
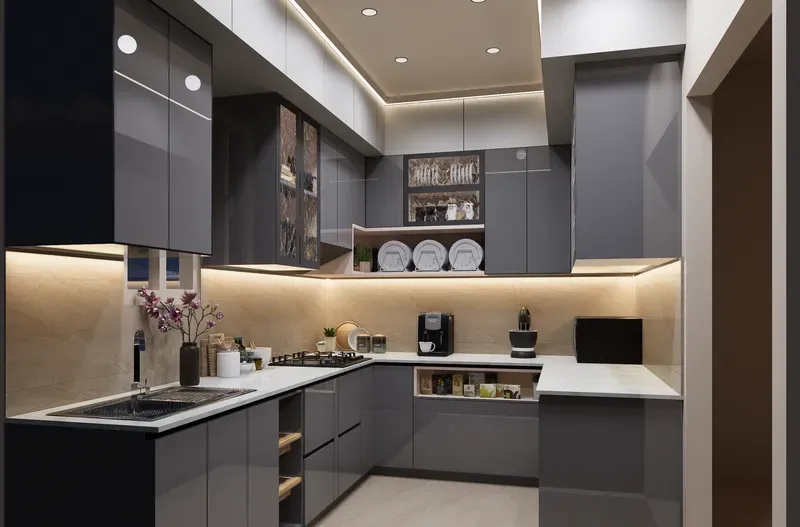
Custom modular kitchens, wardrobes, and storage built precisely to fit your space.

One dedicated project manager overseeing site work from carpentry to final handover.
Layered lighting plans for ambiance, function, and mood in every room.
Ceiling design, wiring layouts, and fixture planning handled by our own site team.
Wall textures, colour palettes, and final finishing coats applied with precision.
Final styling with soft furnishings, decor, and loose furniture that ties the space together.
Visit our studio or call us for a free home consultation.
Leave your details and we'll reach out within 24 hours to schedule a private briefing at our Punawale studio.